 Xem Studiomeasured geometry
Library › Hardware › Bearings, rails & motion ·
Metric O-ring groove dimensions: depth, width and radius, 1.0 to 5.7 mm cross-sections
How deep and wide is the groove for a metric O-ring (1.5, 2, 2.5, 3, 3.53, 5.33 mm cross-section)? · Standard part · basis: Seals-Shop GmbH data sheet O-Ring 02, installation dimensions (radial and axial), nominal values in mm
Also called: metric o-ring groove, o-ring groove dimensions mm, o ring groove depth 2mm cross section, o-ring groove 3d print, o ring groove 3.53, o-ring groove 5.33, o-ring groove 1.78, o ring groove width metric, face seal groove mm, axial o-ring groove metric, o ring gland design metric
Exact dimensions. True size, with no tolerance added.
- sizes
- 11 in table
Notes
- One maker's published recommendation for metric O-rings (Seals-Shop GmbH data sheet, "Einbaumasse, Standardempfehlungen"). The sheet does not name a standard, so this page does not call it ISO 3601-2; the cross-sections 1.78, 2.62, 3.53 and 5.33 are the AS568 metric sizes (preferred sizes on the sheet), the others are the metric series. A dash means the sheet gives no dynamic depth.
- Tolerances on the sheet: width b1 +0.25 mm, radial depth +0.1 mm, axial width b4 +0.2 mm, radius ±0.2 mm. The values above and the files are the nominal numbers. The sheet says the depths are based on the nominal cross-section and ignore the O-ring ID and its stretch; with support rings the radial width grows by the ring thickness (one ring for b2, two for b3, not tabulated here) and the radius is r = 0.25 ±0.2 mm.
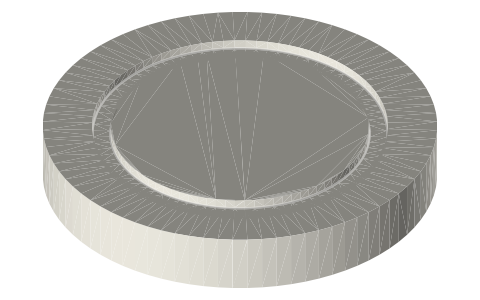
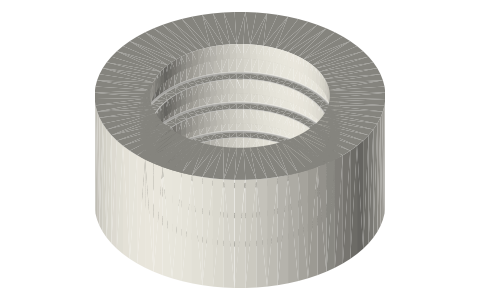
- Files: for each of the 11 cross-sections, a piston-style sample ring with the static radial groove (50 mm ring, 30 mm hole, 4 mm lands) and a face plate (80 mm, 12 mm thick, groove outer Ø 60 mm) with the axial groove, true section at the nominal numbers, bottom corners rounded at the printed radius, mouth sharp. No piston-to-bore clearance is printed, so the ring is drawn at the bore diameter. Sample diameters are our layout, not the maker's.
- Some cross-sections on the sheet are not listed here (for example 1.2, 1.6, 2.4, 3.5, 4.5, 5.0); they follow the same pattern and the maker's full table has them.
- For the inch (AS568) series see the static, face-seal and reciprocating pages: those are from Parker's design charts. Metric and inch tables give slightly different squeeze, so do not mix one maker's depth with another's width.
Metric O-ring groove dimensions: depth, width and radius, 1.0 to 5.7… size chart
| cross-section d2, mm | depth, dynamic radial t, mm | depth, static radial t / axial h, mm | radial groove width b1, mm | axial groove width b4, mm | bottom radius r, mm |
|---|---|---|---|---|---|
| 1 | - | 0.70 | 1.40 | 1.40 | 0.20 |
| 1.5 | 1.25 | 1.10 | 2.00 | 2.10 | 0.30 |
| 1.78 | 1.45 | 1.30 | 2.40 | 2.60 | 0.30 |
| 2 | 1.65 | 1.50 | 2.70 | 2.80 | 0.30 |
| 2.5 | 2.15 | 1.90 | 3.30 | 3.40 | 0.30 |
| 2.62 | 2.25 | 2.00 | 3.60 | 3.80 | 0.30 |
| 3 | 2.60 | 2.30 | 4.00 | 4.00 | 0.60 |
| 3.53 | 3.10 | 2.70 | 4.80 | 5.00 | 0.60 |
| 4 | 3.50 | 3.10 | 5.20 | 5.30 | 0.60 |
| 5.33 | 4.70 | 4.30 | 7.10 | 7.30 | 0.60 |
| 5.7 | 5.00 | 4.60 | 7.20 | 7.40 | 0.60 |
Where the files are
Other publishers' files are linked, not hosted. "verify" = check the license at the link before commercial use.
| Seals-Shop GmbH | Technical data sheet O-Ring 02: Einbaumasse, Standardempfehlungen (groove dimensions for radial and axial installation, mm) | web | Publisher's page; dimensions are facts |
Free files
★ Free files 22 parts. Generated by Xem Studio from the standard; threads are plain cylinders at major diameter. CC BY 4.0. index.json
Use this part in your AI. Your AI gets the exact sizes and files straight from Xem and can design a mount, case or adapter around it. Direct downloads here are limited to one file every 10 minutes; through your AI they are unlimited.
Connect Xem to your AI (free, no account, about a minute)
https://xemstudio.com/mcp- Claude: Add to Claude
- ChatGPT (Plus or higher): open Connectors → Advanced → turn on Developer mode → Create → paste the address, no authentication → Create.
- Cursor: install with one click. VS Code: install with one click.
| groove-radial-piston-sample-cs1 | 1 mm cross-section, static radial groove in a piston-style sample ring: depth 0.7 mm, width 1.4 mm, bottom radius 0.2 mm. Ring Ø 50 mm, hole Ø 30 mm, 4 mm lands (sample layout). No clearance is printed, so the ring is drawn at the 50 mm bore with the groove cut from it. | STEP · STL |
| groove-face-plate-sample-cs1 | 1 mm cross-section, axial (face) groove in an 80 mm plate, 12 mm thick: depth 0.7 mm, width 1.4 mm, bottom radius 0.2 mm, groove outer Ø 60 mm (sample layout). Mouth sharp, walls square. | STEP · STL |
| groove-radial-piston-sample-cs1p5 | 1.5 mm cross-section, static radial groove in a piston-style sample ring: depth 1.1 mm, width 2 mm, bottom radius 0.3 mm. Ring Ø 50 mm, hole Ø 30 mm, 4 mm lands (sample layout). No clearance is printed, so the ring is drawn at the 50 mm bore with the groove cut from it. | STEP · STL |
| groove-face-plate-sample-cs1p5 | 1.5 mm cross-section, axial (face) groove in an 80 mm plate, 12 mm thick: depth 1.1 mm, width 2.1 mm, bottom radius 0.3 mm, groove outer Ø 60 mm (sample layout). Mouth sharp, walls square. | STEP · STL |
| groove-radial-piston-sample-cs1p78 | 1.78 mm cross-section, static radial groove in a piston-style sample ring: depth 1.3 mm, width 2.4 mm, bottom radius 0.3 mm. Ring Ø 50 mm, hole Ø 30 mm, 4 mm lands (sample layout). No clearance is printed, so the ring is drawn at the 50 mm bore with the groove cut from it. | STEP · STL |
| groove-face-plate-sample-cs1p78 | 1.78 mm cross-section, axial (face) groove in an 80 mm plate, 12 mm thick: depth 1.3 mm, width 2.6 mm, bottom radius 0.3 mm, groove outer Ø 60 mm (sample layout). Mouth sharp, walls square. | STEP · STL |
| groove-radial-piston-sample-cs2 | 2 mm cross-section, static radial groove in a piston-style sample ring: depth 1.5 mm, width 2.7 mm, bottom radius 0.3 mm. Ring Ø 50 mm, hole Ø 30 mm, 4 mm lands (sample layout). No clearance is printed, so the ring is drawn at the 50 mm bore with the groove cut from it. | STEP · STL |
| groove-face-plate-sample-cs2 | 2 mm cross-section, axial (face) groove in an 80 mm plate, 12 mm thick: depth 1.5 mm, width 2.8 mm, bottom radius 0.3 mm, groove outer Ø 60 mm (sample layout). Mouth sharp, walls square. | STEP · STL |
| groove-radial-piston-sample-cs2p5 | 2.5 mm cross-section, static radial groove in a piston-style sample ring: depth 1.9 mm, width 3.3 mm, bottom radius 0.3 mm. Ring Ø 50 mm, hole Ø 30 mm, 4 mm lands (sample layout). No clearance is printed, so the ring is drawn at the 50 mm bore with the groove cut from it. | STEP · STL |
| groove-face-plate-sample-cs2p5 | 2.5 mm cross-section, axial (face) groove in an 80 mm plate, 12 mm thick: depth 1.9 mm, width 3.4 mm, bottom radius 0.3 mm, groove outer Ø 60 mm (sample layout). Mouth sharp, walls square. | STEP · STL |
| groove-radial-piston-sample-cs2p62 | 2.62 mm cross-section, static radial groove in a piston-style sample ring: depth 2 mm, width 3.6 mm, bottom radius 0.3 mm. Ring Ø 50 mm, hole Ø 30 mm, 4 mm lands (sample layout). No clearance is printed, so the ring is drawn at the 50 mm bore with the groove cut from it. | STEP · STL |
| groove-face-plate-sample-cs2p62 | 2.62 mm cross-section, axial (face) groove in an 80 mm plate, 12 mm thick: depth 2 mm, width 3.8 mm, bottom radius 0.3 mm, groove outer Ø 60 mm (sample layout). Mouth sharp, walls square. | STEP · STL |
| groove-radial-piston-sample-cs3 | 3 mm cross-section, static radial groove in a piston-style sample ring: depth 2.3 mm, width 4 mm, bottom radius 0.6 mm. Ring Ø 50 mm, hole Ø 30 mm, 4 mm lands (sample layout). No clearance is printed, so the ring is drawn at the 50 mm bore with the groove cut from it. | STEP · STL |
| groove-face-plate-sample-cs3 | 3 mm cross-section, axial (face) groove in an 80 mm plate, 12 mm thick: depth 2.3 mm, width 4 mm, bottom radius 0.6 mm, groove outer Ø 60 mm (sample layout). Mouth sharp, walls square. | STEP · STL |
| groove-radial-piston-sample-cs3p53 | 3.53 mm cross-section, static radial groove in a piston-style sample ring: depth 2.7 mm, width 4.8 mm, bottom radius 0.6 mm. Ring Ø 50 mm, hole Ø 30 mm, 4 mm lands (sample layout). No clearance is printed, so the ring is drawn at the 50 mm bore with the groove cut from it. | STEP · STL |
| groove-face-plate-sample-cs3p53 | 3.53 mm cross-section, axial (face) groove in an 80 mm plate, 12 mm thick: depth 2.7 mm, width 5 mm, bottom radius 0.6 mm, groove outer Ø 60 mm (sample layout). Mouth sharp, walls square. | STEP · STL |
| groove-radial-piston-sample-cs4 | 4 mm cross-section, static radial groove in a piston-style sample ring: depth 3.1 mm, width 5.2 mm, bottom radius 0.6 mm. Ring Ø 50 mm, hole Ø 30 mm, 4 mm lands (sample layout). No clearance is printed, so the ring is drawn at the 50 mm bore with the groove cut from it. | STEP · STL |
| groove-face-plate-sample-cs4 | 4 mm cross-section, axial (face) groove in an 80 mm plate, 12 mm thick: depth 3.1 mm, width 5.3 mm, bottom radius 0.6 mm, groove outer Ø 60 mm (sample layout). Mouth sharp, walls square. | STEP · STL |
| groove-radial-piston-sample-cs5p33 | 5.33 mm cross-section, static radial groove in a piston-style sample ring: depth 4.3 mm, width 7.1 mm, bottom radius 0.6 mm. Ring Ø 50 mm, hole Ø 30 mm, 4 mm lands (sample layout). No clearance is printed, so the ring is drawn at the 50 mm bore with the groove cut from it. | STEP · STL |
| groove-face-plate-sample-cs5p33 | 5.33 mm cross-section, axial (face) groove in an 80 mm plate, 12 mm thick: depth 4.3 mm, width 7.3 mm, bottom radius 0.6 mm, groove outer Ø 60 mm (sample layout). Mouth sharp, walls square. | STEP · STL |
| groove-radial-piston-sample-cs5p7 | 5.7 mm cross-section, static radial groove in a piston-style sample ring: depth 4.6 mm, width 7.2 mm, bottom radius 0.6 mm. Ring Ø 50 mm, hole Ø 30 mm, 4 mm lands (sample layout). No clearance is printed, so the ring is drawn at the 50 mm bore with the groove cut from it. | STEP · STL |
| groove-face-plate-sample-cs5p7 | 5.7 mm cross-section, axial (face) groove in an 80 mm plate, 12 mm thick: depth 4.6 mm, width 7.4 mm, bottom radius 0.6 mm, groove outer Ø 60 mm (sample layout). Mouth sharp, walls square. | STEP · STL |
https://xemstudio.com/mcp to Claude, ChatGPT, Cursor or any MCP client (free, no account, one minute) and it can look up exact sizes, mating fits and free STEP/STL from every chat.Plain text: sheet.txt · JSON: /api/geometry?object=oring-grooves-metric
Fits with
Questions
How deep is the groove for a 2.62 mm O-ring in a static radial seal?
2.00 mm deep and 3.60 mm wide (bottom radius 0.30 mm); an axial groove is 2.00 deep and 3.80 wide.
What groove for a 3 mm O-ring?
Static depth 2.30 mm, radial width 4.00 mm, axial width 4.00 mm, radius 0.60 mm; a dynamic radial groove is 2.60 mm deep.
What groove for a 1 mm O-ring?
0.70 mm deep, 1.40 mm wide (radial and axial), radius 0.20 mm; the sheet gives no dynamic depth at 1 mm.