 Xem Studiomeasured geometry
Library › Hardware › Diaphragms & membranes ·
2 in diaphragm hub and tapped backing disc for a through rod
How does a rod attach to the centre of a tri-clamp diaphragm? · Hardware · basis: Design values from the sealed generator: Ø20 centre clamp as the stock 2 in diaphragm disc, M2 screws (ISO 4762) in ISO 273 medium clearance holes and Ø1.6 tap-drill holes, Ø3 guide bore; the pin height comes from the crank layout
Also called: diaphragm crosshead, rod through diaphragm guide, stirling bleed bore, diaphragm con rod hub
Long Earth Society build part. The hub that drives my sealed generator's membrane and guides the displacer rod. Long Earth Society
Exact dimensions. Every file is drawn at true size with no tolerance added. The holes and pins that meet another part are listed below under Mating features, with the fit each joint needs; open those by your process's clearance before making the part. Mating features
- sizes
- 5 in table
Notes
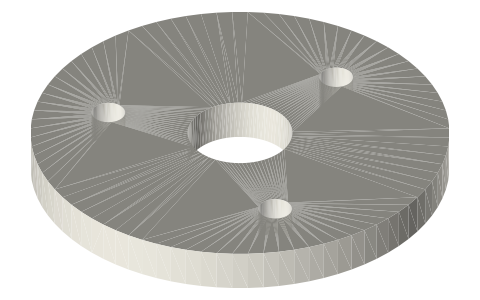
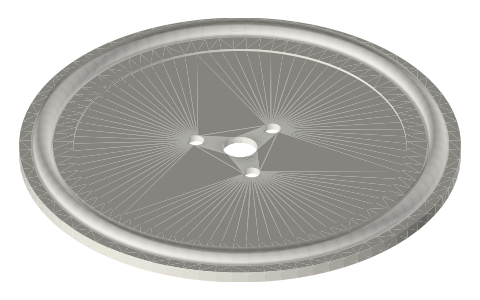
- The hub clamps the membrane from the crankcase side: a Ø20 × 3 disc with three Ø2.4 holes on Ø13 for M2 × 6 screws, heads up. Under the membrane the backing disc (Ø20 × 2, Ø5 centre hole) has three Ø1.6 holes tapped M2, so nothing stands below it into the working space.
- A Ø8 boss rises to 15 mm with a Ø3 bore straight through disc and boss: the displacer rod runs in it. This 15 mm close running fit is the only way for gas between the working space and the crankcase, the bleed that lets the crankcase follow the working space's mean pressure.
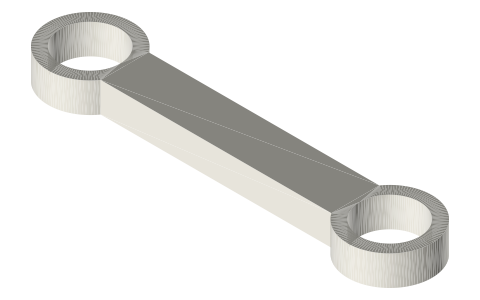
- A bar (z 5.5–9.5, 6 wide) runs out along +X to an arm at x 13.5–18.5 that carries the con-rod pin (Ø3 × 10, pressed) along X, 29.25 mm above the membrane face. The con-rod eye sits at x 8–13, beside the displacer's rod clevis (x ±6), so the two drives pass each other without touching.
- Fits: Ø3 bore run on the Ø3 rod (the bleed); pin hole press on the dowel; disc and backing clamp the membrane.
2 in diaphragm hub and tapped backing disc for a through rod size chart
| part | feature | value |
|---|---|---|
| hub | disc | Ø20 × 3, 3 × Ø2.4 on Ø13 |
| hub | guide bore | Ø3 × 15 (run) |
| hub | con-rod pin | Ø3 along X at z 29.25, x 8.5–18.5 |
| backing | disc | Ø20 × 2, Ø5 centre hole |
| backing | screw holes | 3 × Ø1.6 (M2 tapped) |
Mating features
Drawn at the exact size. Open press, slide, run and socket features by your process's clearance (tolerances by process); leave designed gaps and clamp fits as drawn.
| feature | exact | mates with | fit | files |
|---|---|---|---|---|
| guide bore | Ø3 × 15 | Ø3 displacer rod (crankshaft-3x60): the bleed between working space and crankcase | run | crosshead-* |
| con-rod pin hole | Ø3 along X in the arm | dowel-3x10 | press | crosshead-* |
| screw holes | 3 × Ø2.4 on Ø13 | M2 × 6 (ISO 273 medium clearance) | designed | crosshead-* |
| tapped holes | 3 × Ø1.6 (M2 tap drill) on Ø13 | shcs-m2x6 | designed | backing-* |
| centre hole | Ø5 | Ø3 displacer rod (no contact) | designed | backing-* |
Where the files are
Other publishers' files are linked, not hosted. "verify" = check the license at the link before commercial use.
| ISO | ISO 273 clearance holes for bolts and screws (fine / medium / coarse) | standard | dimensions are facts verify |
| Wikipedia | Hagen–Poiseuille equation: plane Poiseuille flow between parallel plates (annular clearance leakage Q = π D δ³ Δp / 12 μ L) | web | CC BY-SA 4.0 (text) |
| Long Earth Society | Engine builds | web, video | LES site |
Free files
★ Free files 2 parts. Xem Studio design: free to use, print and sell things from; not to be republished as files. Xem Studio Design License. index.json
Use this part in your AI. Your AI gets the exact sizes and files straight from Xem and can design a mount, case or adapter around it. Direct downloads here are limited to one file every 10 minutes; through your AI they are unlimited.
Connect Xem to your AI (free, no account, about a minute)
https://xemstudio.com/mcp- Claude: Add to Claude
- ChatGPT (Plus or higher): open Connectors → Advanced → turn on Developer mode → Create → paste the address, no authentication → Create.
- Cursor: install with one click. VS Code: install with one click.
| crosshead-2in-p29.25 | crosshead hub: Ø20 × 3 disc with 3 × Ø2.4 on Ø13, Ø8 boss to 15, Ø3 bore 15 long (rod guide and bleed), bar z 5.5–9.5 to an arm x 13.5–18.5, Ø3 pin hole along X at 29.25 | STEP · STL |
| backing-2in-m2-tapped | tapped backing disc Ø20 × 2: Ø5 centre hole, 3 × Ø1.6 (M2 tap drill) on Ø13 | STEP · STL |
https://xemstudio.com/mcp to Claude, ChatGPT, Cursor or any MCP client (free, no account, one minute) and it can look up exact sizes, mating fits and free STEP/STL from every chat.Plain text: sheet.txt · JSON: /api/geometry?object=tri-clamp-diaphragm-crosshead
Fits with



Questions
Where does gas pass between the working space and the crankcase?
Only along the Ø3 rod in the hub's 15 mm bore. With 5 µm radial clearance the mean pressures settle with a time constant of about 8 min; with 10 µm about 64 s. A cycle's leakage is negligible either way.
Why is the con-rod pin on an arm at the side?
The displacer rod runs up the axis through the hub, so the diaphragm's con-rod has its own plane beside the displacer's clevis.