 Xem Studiomeasured geometry
Library › 3D printing › Calibration & test prints ·
Hole gauges for Ø3, Ø5 and Ø8 (0.1 mm steps)
How do I find the hole allowance my 3D printer needs for parts drawn at exact size? · Hardware · basis: Holes stepped around the Ø3, Ø5 and Ø8 nominals in 0.1 mm (plus one 0.2 mm) steps; every file on the site is drawn at exact size
Also called: 3d printer hole calibration, hole tolerance test print, press fit tolerance 3d print, hole size gauge stl, xy compensation test
Long Earth Society build part. Print these first to measure your allowances; every LES part is drawn at exact size. Long Earth Society
Exact dimensions. Every file is drawn at true size with no tolerance added. The holes and pins that meet another part are listed below under Mating features, with the fit each joint needs; open those by your process's clearance before making the part. Mating features
- sizes
- 3 in table
Notes
- Every file on this site is drawn at exact size with no printing allowance; this gauge steps through sizes around the nominal so you can measure the allowance your process needs for one fit class, then apply it only to the features each object lists under Mating features.
- Each gauge is a 118 × 24 × 5 mm plate with eight through holes on 14 mm pitch and the size engraved under each: 2.8, 2.9, 3.0, 3.1, 3.2, 3.3, 3.4, 3.6; 4.8–5.4 and 5.6; 7.8–8.4 and 8.6.
- Push a true pin or shaft into each hole: the smallest it presses into and stays is your press size, the smallest it slides through by hand your slide size, the smallest it turns freely in your run size.
- Each of those minus the nominal is your allowance for that fit class; for example a Ø3 pin that presses into 3.1 and turns freely in 3.3 gives +0.1 press and +0.3 run.
Hole gauges for Ø3, Ø5 and Ø8 size chart
| gauge | sizes (mm) | nominal (mm) |
|---|---|---|
| hole-gauge-m3-2-8-to-3-6 | 2.8–3.4, 3.6 | 3 |
| hole-gauge-m5-4-8-to-5-6 | 4.8–5.4, 5.6 | 5 |
| hole-gauge-m8-7-8-to-8-6 | 7.8–8.4, 8.6 | 8 |
Mating features
Drawn at the exact size. Open press, slide, run and socket features by your process's clearance (tolerances by process); leave designed gaps and clamp fits as drawn.
| feature | exact | mates with | fit | files |
|---|---|---|---|---|
| gauge sizes | stepped around nominal | the true pin, nut, bearing or extrusion slot being tested | designed | all |
Where the files are
Other publishers' files are linked, not hosted. "verify" = check the license at the link before commercial use.
| Wikipedia | Engineering tolerance | web | CC BY-SA 4.0 (text) |
| Prusa | Knowledge base: XY size compensation | web | Prusa KB verify |
| Long Earth Society | Engine and rig builds | web, video | LES site |
Free files
★ Free files 3 parts. Xem Studio design: free to use, print and sell things from; not to be republished as files. Xem Studio Design License. index.json
Use this part in your AI. Your AI gets the exact sizes and files straight from Xem and can design a mount, case or adapter around it. Direct downloads here are limited to one file every 10 minutes; through your AI they are unlimited.
Connect Xem to your AI (free, no account, about a minute)
https://xemstudio.com/mcp- Claude: Add to Claude
- ChatGPT (Plus or higher): open Connectors → Advanced → turn on Developer mode → Create → paste the address, no authentication → Create.
- Cursor: install with one click. VS Code: install with one click.
| hole-gauge-m3-2-8-to-3-6 | hole gauge for Ø3 pins/screws: 2.8–3.6 in 0.1 steps (find press, slip and clearance) | STEP · STL |
| hole-gauge-m5-4-8-to-5-6 | hole gauge for Ø5 shafts: 4.8–5.6 | STEP · STL |
| hole-gauge-m8-7-8-to-8-6 | hole gauge for Ø8 shafts: 7.8–8.6 | STEP · STL |
https://xemstudio.com/mcp to Claude, ChatGPT, Cursor or any MCP client (free, no account, one minute) and it can look up exact sizes, mating fits and free STEP/STL from every chat.Plain text: sheet.txt · JSON: /api/geometry?object=hole-gauges

How it fits
Connects to
 Dowel pins, 2–6 mma true Ø3 / Ø5 / Ø8 pin pushed into each hole
Also needed
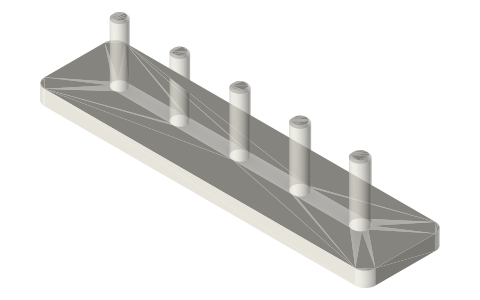 Printed pin gauges 2.8–3.2 and 4.8–5.2 mmthe matching outside-diameter test
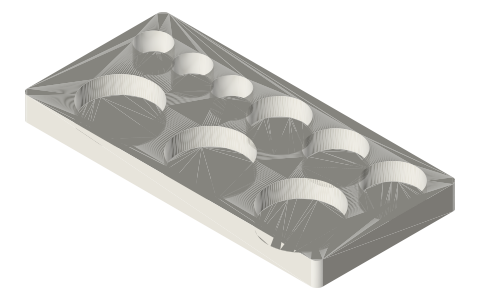 Bearing pocket gauge for 623, 625 and 608the same test for bearing pockets
You might also need

Questions
My holes print too small; what do I change?
Find the gauge hole a true pin presses into and the one it turns freely in; the differences from nominal are your press and run allowances, applied only to the listed mating features.
What tolerance do the files on this site include?
None. A hole for a Ø3 pin is 3.000; these gauges measure the allowance your process needs.